
Listing Courtesy of: MLS PIN / Listed By: Hans Brings, Coldwell Banker Realty
76-78 Morton Street Waltham, MA 02453
Active (0 Days)
$1,125,000 (USD)
OPEN HOUSE TIMES
-
OPENThu, Oct 225:00 pm - 6:00 pm
-
OPENSat, Oct 2411:00 am - 12:30 pm
-
OPENSun, Oct 2511:00 am - 12:30 pm
show more
Description
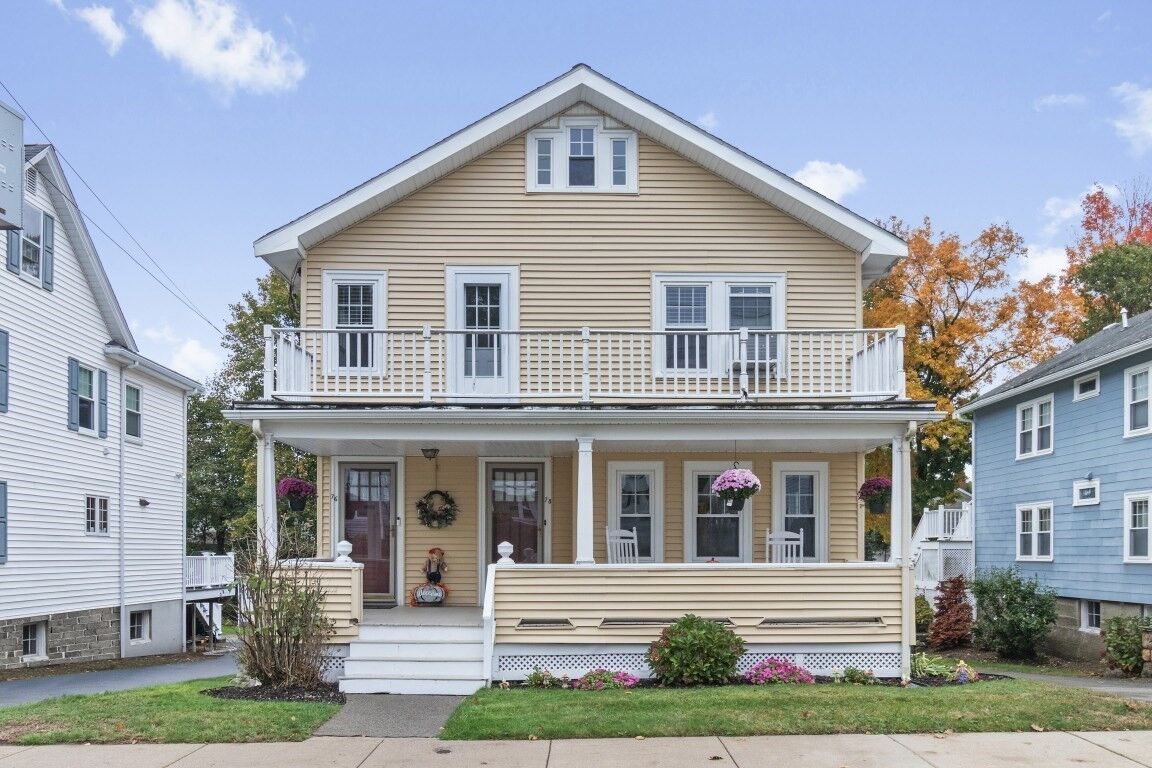
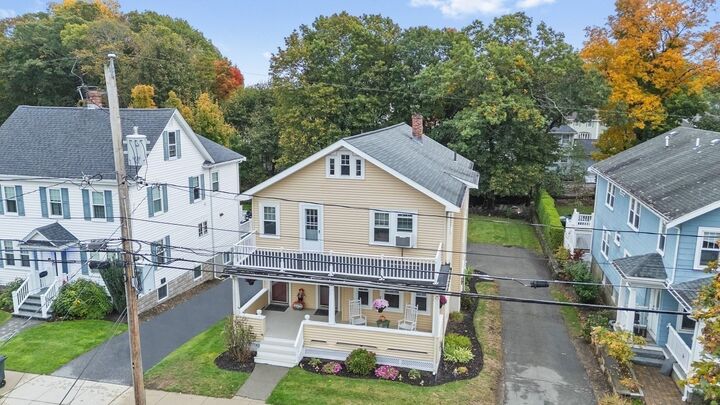
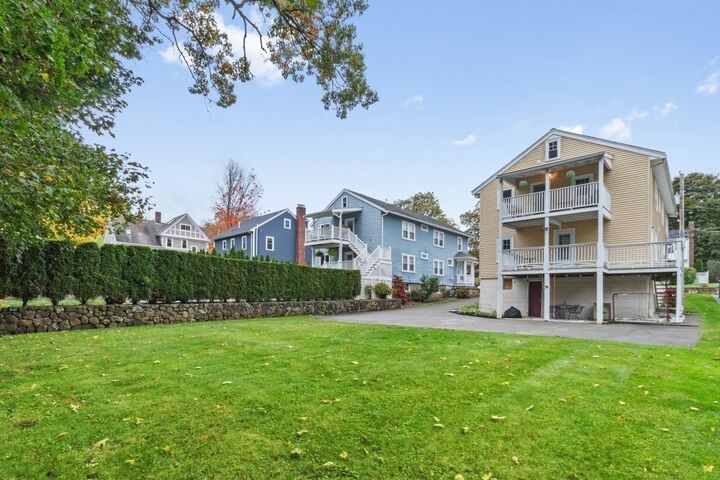
Highly desirable Weston line! Unique opportunity to own this absolutely beautiful, large 2-family situated on an expansive 1/5-acre lot. The top-floor owner’s unit features 6 rooms, 3 bedrooms and 1.5 baths, including a newer eat-in kitchen with stainless steel appliances, bright living room, formal dining room with built-in china hutch, newer tile bath and gleaming hardwood floors. The primary bedroom features its own private ½ tile bath. Additional features include laundry in the back hall, rear deck and 2023 hot water heater. The 1st-floor unit offers 5 rooms, 2 bedrooms and a tile bath, featuring a fully cabineted kitchen, bright living room and formal dining room with built-in china hutch. Property highlights include separate utilities and gas heating systems, newer windows, great parking and a ready-to-finish walkout basement. Convenient to Route 128, Mass Pike, restaurants, shopping, parks and the reservoir, with Brandeis University just steps away. A fantastic opportunity for an owner-occupant or investor!
MLS #:
73593215
73593215
Taxes
$6,555(2026)
$6,555(2026)
Lot Size
8,224 SQFT
8,224 SQFT
Type
Multifamily
Multifamily
Year Built
1905
1905
County
Middlesex County
Middlesex County
Listed By
Hans Brings, Coldwell Banker Realty
Source
MLS PIN
Last checked Oct 21 2026 at 2:59 PM GMT+0000
MLS PIN
Last checked Oct 21 2026 at 2:59 PM GMT+0000
Bathroom Details
Interior Features
- Range
- Refrigerator
- Pantry
- Dishwasher
- Microwave
- Disposal
- Windows: Insulated Windows
- Living Room
- Dining Room
- Kitchen
- Laundry Room
Lot Information
- Level
Property Features
- Fireplace: 0
- Foundation: Concrete Perimeter
Heating and Cooling
- Forced Air
- Natural Gas
Basement Information
- Full
- Unfinished
- Walk-Out Access
Flooring
- Tile
- Hardwood
Exterior Features
- Roof: Shingle
Utility Information
- Utilities: Water: Public, For Gas Range
- Sewer: Public Sewer
School Information
- Elementary School: Stanley
- Middle School: McDevitt
- High School: Waltham High
Parking
- Off Street
- Total: 8
Stories
- 2
Living Area
- 2,431 sqft
Location
Estimated Monthly Mortgage Payment
*Based on Fixed Interest Rate withe a 30 year term, principal and interest only
Listing price
Down payment
%
Interest rate
%Mortgage calculator estimates are provided by Coldwell Banker Real Estate LLC and are intended for information use only. Your payments may be higher or lower and all loans are subject to credit approval.
Disclaimer: The property listing data and information, or the Images, set forth herein wereprovided to MLS Property Information Network, Inc. from third party sources, including sellers, lessors, landlords and public records, and were compiled by MLS Property Information Network, Inc. The property listing data and information, and the Images, are for the personal, non commercial use of consumers having a good faith interest in purchasing, leasing or renting listed properties of the type displayed to them and may not be used for any purpose other than to identify prospective properties which such consumers may have a good faith interest in purchasing, leasing or renting. MLS Property Information Network, Inc. and its subscribers disclaim any and all representations and warranties as to the accuracy of the property listing data and information, or as to the accuracy of any of the Images, set forth herein. © 2026 MLS Property Information Network, Inc.. 10/21/26 07:59


